Start of property details

Share this property:
2819 Treadwell Street
Mount Pleasant, SC 29466
Jan 2022
SOLD
$780,000
Sold Price
3
Beds
4
Baths
2
Garage
3,095
Sqft
0.15
Acres
MLS# 21030563
Cumulative Days on Market: 1780 · Includes prior listings · Currently listed since 09/16/26 · Data provided by the MLS.

Property Description

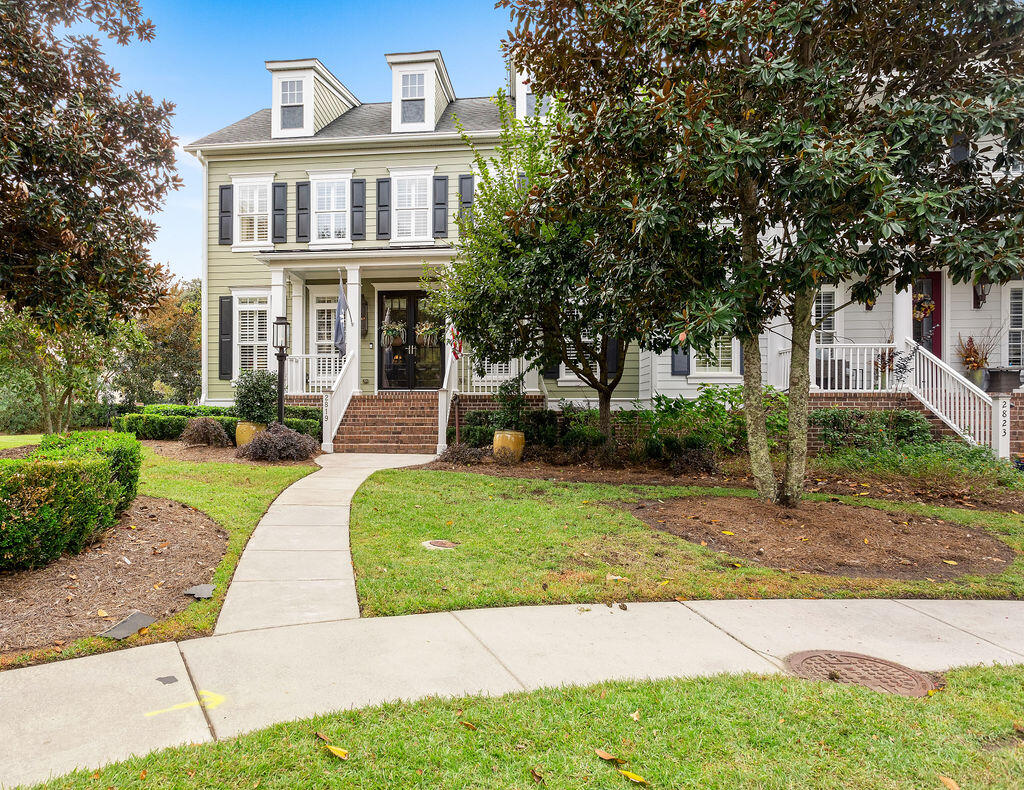
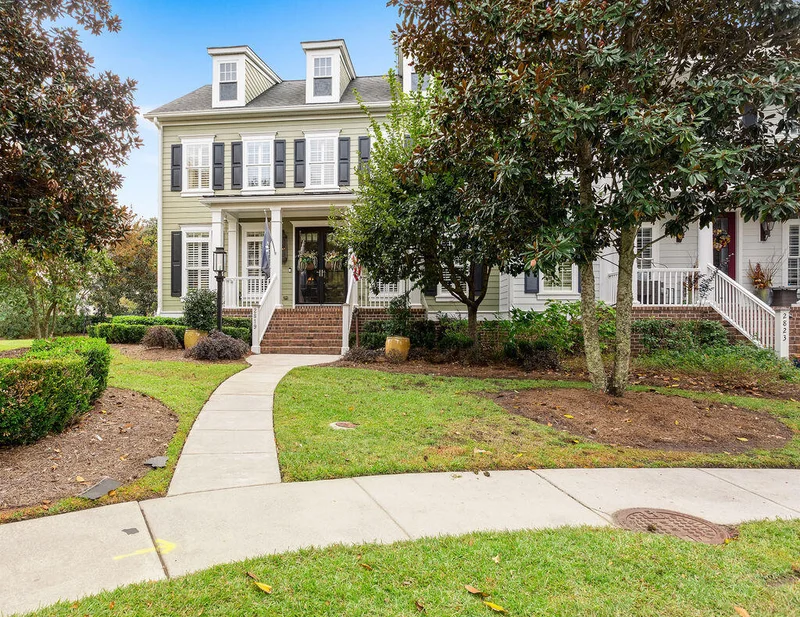
Spectacular and Spacious End Unit Townhome! Luxury at its finest. This 3-bedroom 3+ bath home offers tons of designer upgrades. Enter through the custom French Doors to the living room with a black lacquer gas fireplace, built-in cabinets, and dining room with wainscotting. Continue into the custom chef's kitchen featuring custom cabinets, a large island with prep sink, dual dishwashers, gas cook top, built-in oven, large single bowl sink, and pantry. The downstairs Owners Suite is spacious and elegant and features an En Suite bathroom with soaking tub, separate shower, dual vanities, custom closet, and custom vanity area. The curved staircase leading upstairs is lined with a seagrass stair runner. Upstairs there is a 2nd living room with an open floor plan. There are 2 additional bedrooms with each one having their own private bathroom and oversized closets. The walk-in attic offers easy storage. Off the kitchen there is a roomy all-weather porch with doggy doors for your favorite fur babies. The outside courtyard is completely fenced in and offers easy maintenance with artificial turf. There is an abundance of paved areas for seating and outdoor cooking. There is a back-alley entrance to the garage which has a new door opener and epoxy floor with room for storage and a car. This home has wood floors throughout along with plantation shutter window treatments. This home has a new roof and exterior maintenance is provided by the HOA along with termite bond, exterior pressure washing, community landscaping, and insurances. Hamlin Community has an abundance of walking trails, a community pool, athletic facility, and tennis courts all included in your HOA fees.

Ask a Local Expert

Property Highlights

Sold Price
780000
Property Type
Residential
Property Sub Type
Single Family Attached
Bedrooms
3
Total Bathrooms
4
Acres
0.15
Year Built
2010

Location

Area
41 - Mt Pleasant N of IOP Connector
City/Township
Mount Pleasant
Subdivision
Hamlin Plantation
County
Charleston

Property Details

Price
$700,000
Sold Price
780000
Property Type
Residential
Property Sub Type
Single Family Attached

Building

Structure Type
Condo Regime, Townhouse
Levels
Two
Stories For Sale
2
Total Area
3,095 Sqft

Community

Community Features
Clubhouse, Fitness Center, Lawn Maint Incl, Park, Pool, RV/Boat Storage, Tennis Court(s), Trash, Walk/Jog Trails

Local Schools

Elementary School
Jennie Moore
Middle School
Laing
High School
Wando

Area

City Region
Waverly

Interior Features

Bedrooms and Bathrooms

Total Bathrooms
4
Full Bathrooms
3
1/2 Bathrooms
1
Bedrooms
3

Interior Features

Interior Features
Ceiling - Cathedral/Vaulted, Ceiling - Smooth, High Ceilings, Kitchen Island, Walk-In Closet(s), Ceiling Fan(s), Eat-in Kitchen, Family, Formal Living, Loft, Pantry, Separate Dining
Flooring
Ceramic Tile, Wood
Laundry Features
Dryer Connection, Washer Hookup, Laundry Room
Door Features
Storm Door(s)
Window Features
Window Treatments - Some
Fireplace Features
Gas Log, Living Room, One

Heating and Cooling

Heating Features
Electric, Heat Pump
Has Fireplace
Yes
Fireplaces
1

Building Details

Construction

Year Built
2010
Foundations
Crawl Space

Materials

Construction Materials
Cement Siding
Roof
Architectural

Terms

Terms

Special Conditions
Flood Insurance
Special Terms
Cash, Conventional

Heating, Cooling & Utilities

Cooling Features
Central Air

Utilities

Utilities
Dominion Energy, Mt. P. W/S Comm
Sewer
Public Sewer

Green Energy

Energy Efficiency Features
Roof

Utilities

Water Source
Public

Lot

Acres
0.15
Lot Size
0.15
Lot Size Area Sq Ft
6,534
Lot Features
Cul-De-Sac, Level

Exterior Features

Exterior Features
Rain Gutters
Patio And Porch Features
Patio, Front Porch
Fencing
Fence - Wooden Enclosed

Parking

Total Parking Spaces
2
Garage Capacity
2
Covered Spaces
2
Parking Features
2 Car Garage, Attached, Garage Door Opener
Listed by Lowcountry Charmed. Sold by Suzie Smith, Carolina One Real Estate
Listing Data last updated 09/30/2026 10:40 pm
Get a Link to this Property: Copy To Clipboard
QR Code link to this property

Phone:
Connect with:

Payment Calculator

per month. fixed. % interest.
$
%
$
%
Principal & Interest
+ Home Insurance
+ Property Tax
+ HOA Fees
per month
Total interest paid over s will be:
All estimates and provided for informational purposes only. Actual amounts may vary. The output of the tool is not a loan offer or solicitation, nor is it financial or legal advice. Information, rates, programs and loan scenarios shown are for example only as of 1-Oct-2026 and are subject to change without notice. Interest rates provided by the St. Louis Federal Reserve Economic Data (FRED). All products are subject to credit and property approval. Not all products are available in all states or for all loan amounts. Other restrictions and limitations apply. Contact your preferred lender for the pricing associated with your specific transaction. Calculations are generated by Open Source mortgage calculation software tools using common mathematical formulas. All calculations should be independently verified.
Get Walk Score Content

Property History

Today
Property information last updated
14 days ago
Status Active. This is the date the listing was placed on market.
1728 days ago
Date Sold
Cumulative Days on Market: 1780 days (includes prior listings) · Currently listed since September 16, 2026. Data provided by the MLS.

Similar Properties